I have made this mistake myself: wedging a 12×14 living room around an L-shaped sectional that quietly ate two feet of walking space in every direction. Figuring out how to arrange furniture in a small living room is not really about buying smaller things — it is about giving every piece a double job. Once the layout works, everything else circles one goal, making a small space look bigger, and that order matters far more than most people expect.
Table of Content
- How to Arrange Small Living Room Furniture
- Which Layout Actually Fits Your Room Shape?
- Best Small Living Room Furniture vs Common Mistakes
- Why Traffic Flow Beats Symmetry Every Time
- Common Small Living Room Layout Mistakes to Avoid
- Turning a Layout Plan Into a Real Room
- Small Living Room Furniture Arrangement FAQs
Renters and first-time owners tend to reach the same conclusion from opposite directions: the chunkier the sofa, the more cramped the room feels. In a space with windows and doors on several walls, a corner sectional almost always blocks something, and you spend the next year walking around it. Start instead with a loveseat plus one comfortable chair, both of which move easily and read as less visual mass when combined.

How to Arrange Small Living Room Furniture
Build the Layout Around Walkways
Measure the paths people actually walk before you decide where anything goes: keep main routes 30 to 36 inches wide, leave 14 to 18 inches between sofa and coffee table, and site the TV roughly 7 to 10 feet from the seats. Write those numbers down before you shop. Clear walkways are what make a room feel usable, and a tight path makes even a lovely arrangement feel pinched.
Then trace one line from the doorway to the seat you use most, usually the corner of the sofa. If that line crosses a coffee table, clips a chair, or skims the edge of a media console, the layout has to change. People often describe this as a room that just feels wrong, when the real problem is circulation rather than square footage.
Pull the Seating Into a Conversation Circle
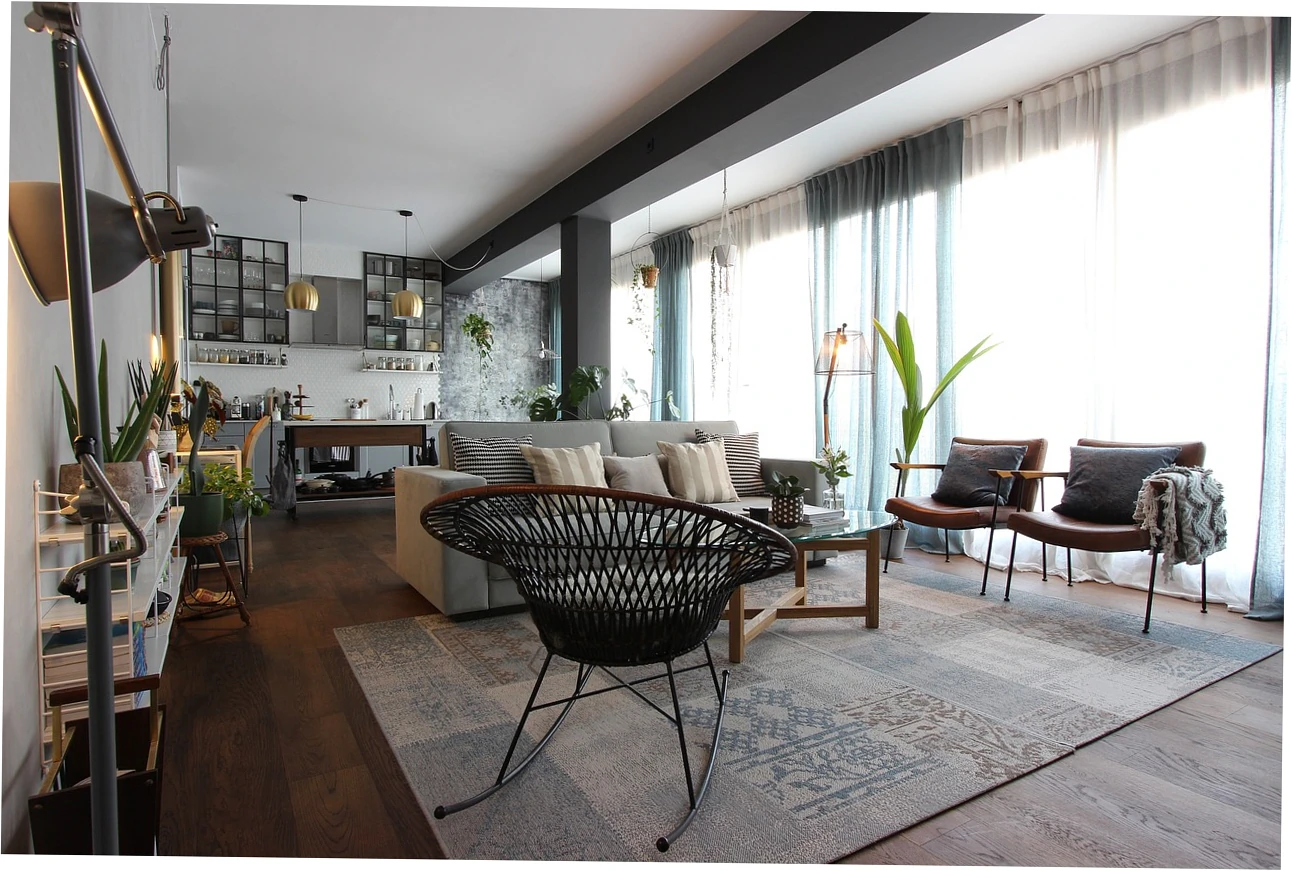
Rather than pushing every piece flat against the walls, float the seating into a loose circle with no more than eight to ten feet between facing seats. Angle chairs toward each other rather than squaring them off, so sightlines travel and the middle of the room stops behaving like a corridor. That slight float is the single most reliable trick I know for making an average-sized room feel composed.
Choose pieces with visible legs — tapered wood, glass tops, open frames — because floor you can see is floor the eye reads as extra space. Heavy skirts and solid bases act like walls and chop the room into smaller blocks. Buy the smallest version of what you genuinely need, not the largest version of what you might need someday.
Which Layout Actually Fits Your Room Shape?
Long, Narrow Rooms
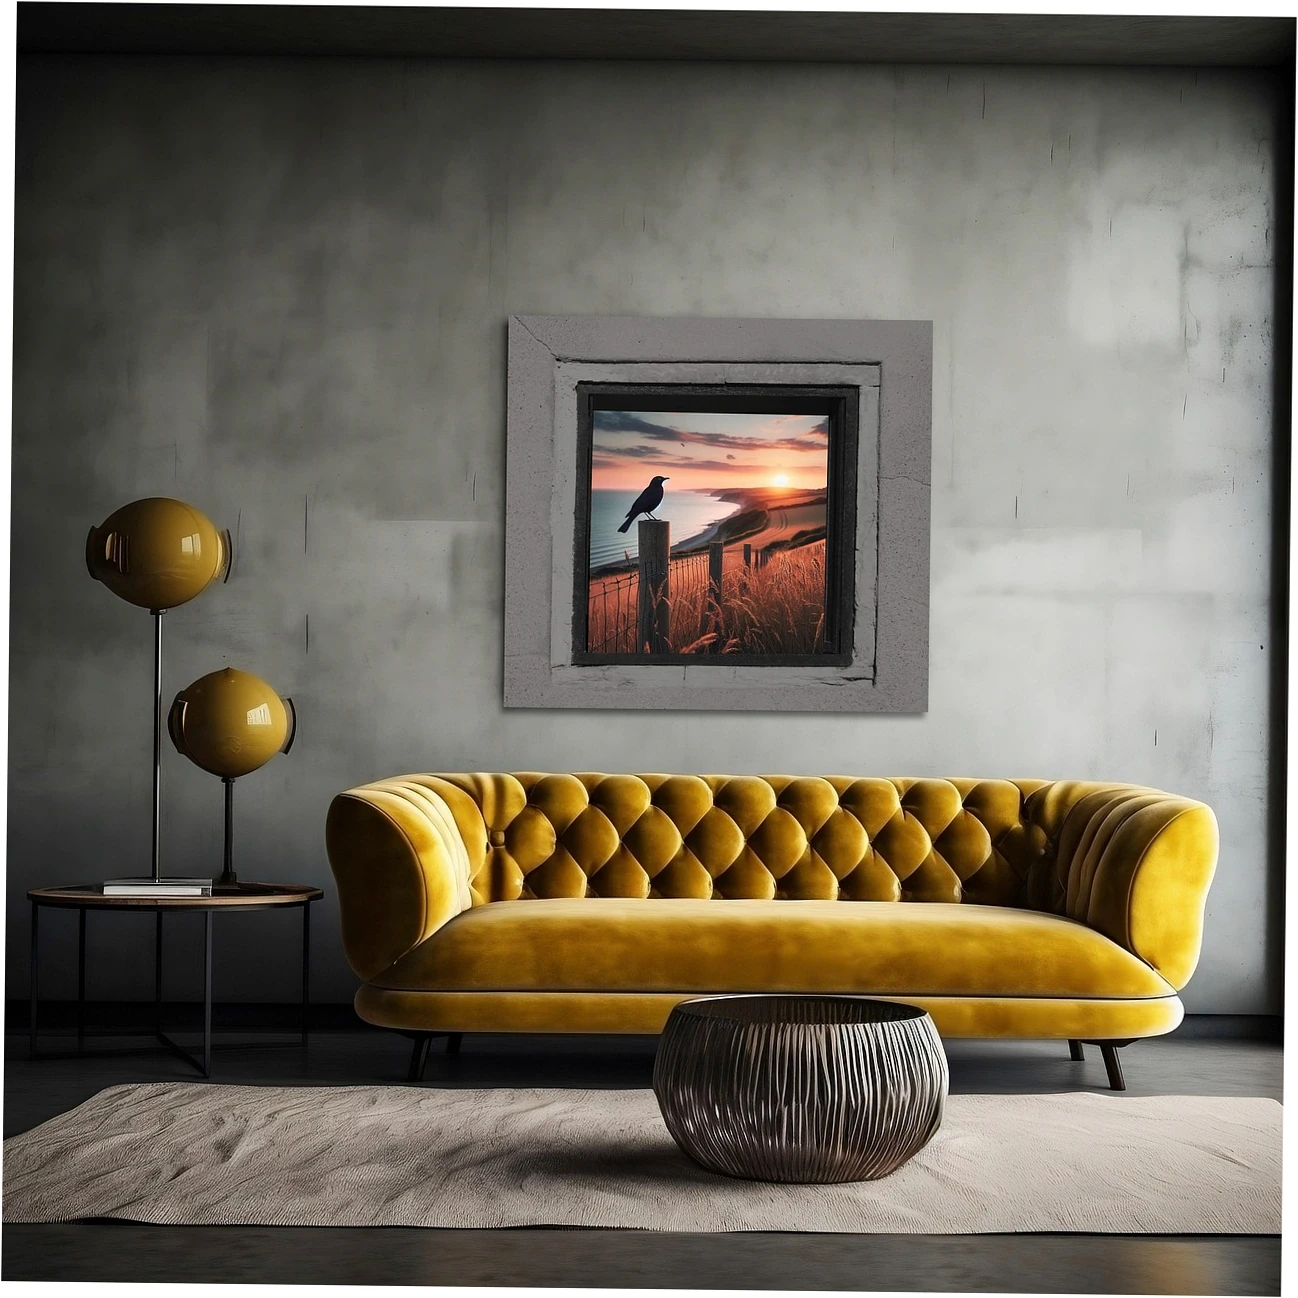
A narrow living room turns into a bowling alley if you line everything up on one axis, so break the line deliberately. Float the sofa perpendicular to the longest wall, back it toward the dining zone or entry, and add a chair on the side to create a crosswise conversation pocket. That single rotation makes the room read wider instead of longer and gives the eye somewhere to stop.
Squarish Rooms and Rooms With Two Doors
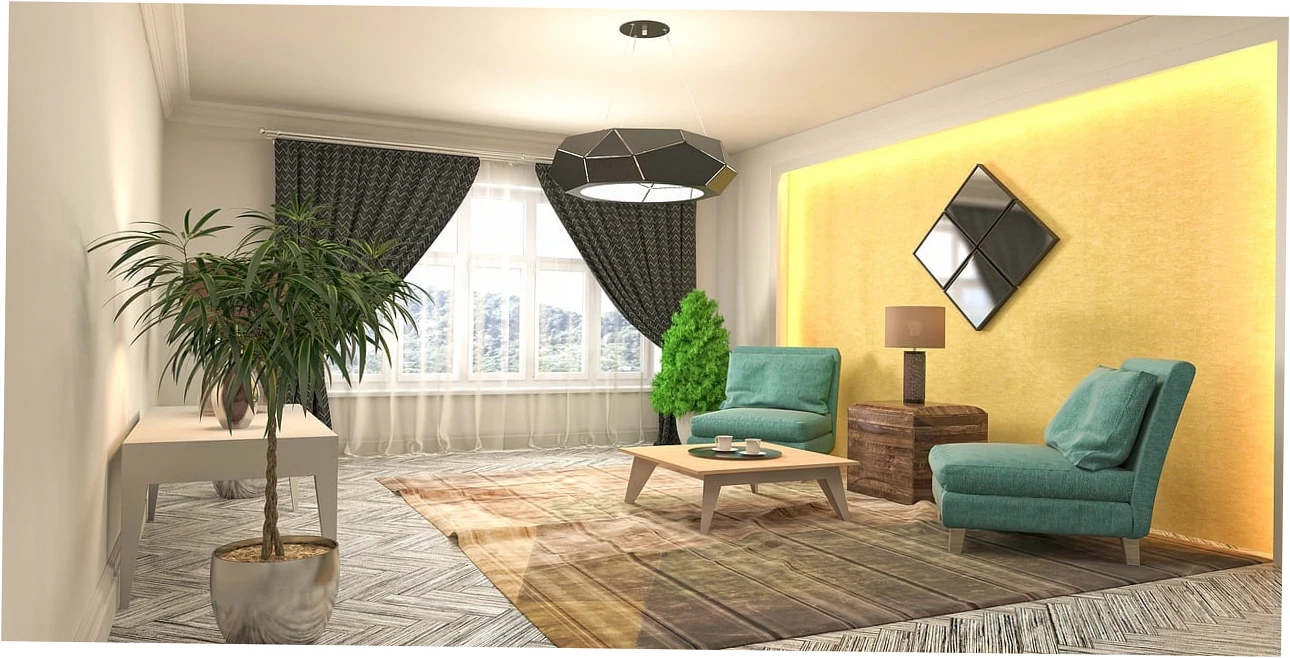
Squarish rooms lack a natural anchor, so center a rug and arrange seating around it rather than around the walls; the furniture cluster then defines the room instead of the perimeter. Rooms with more than one entry point are trickier still — the same headache shows up in arranging bedroom furniture with two doors, where circulation rules beat symmetry every single time.
Best Small Living Room Furniture vs Common Mistakes
Sofas, Loveseats, and Chairs
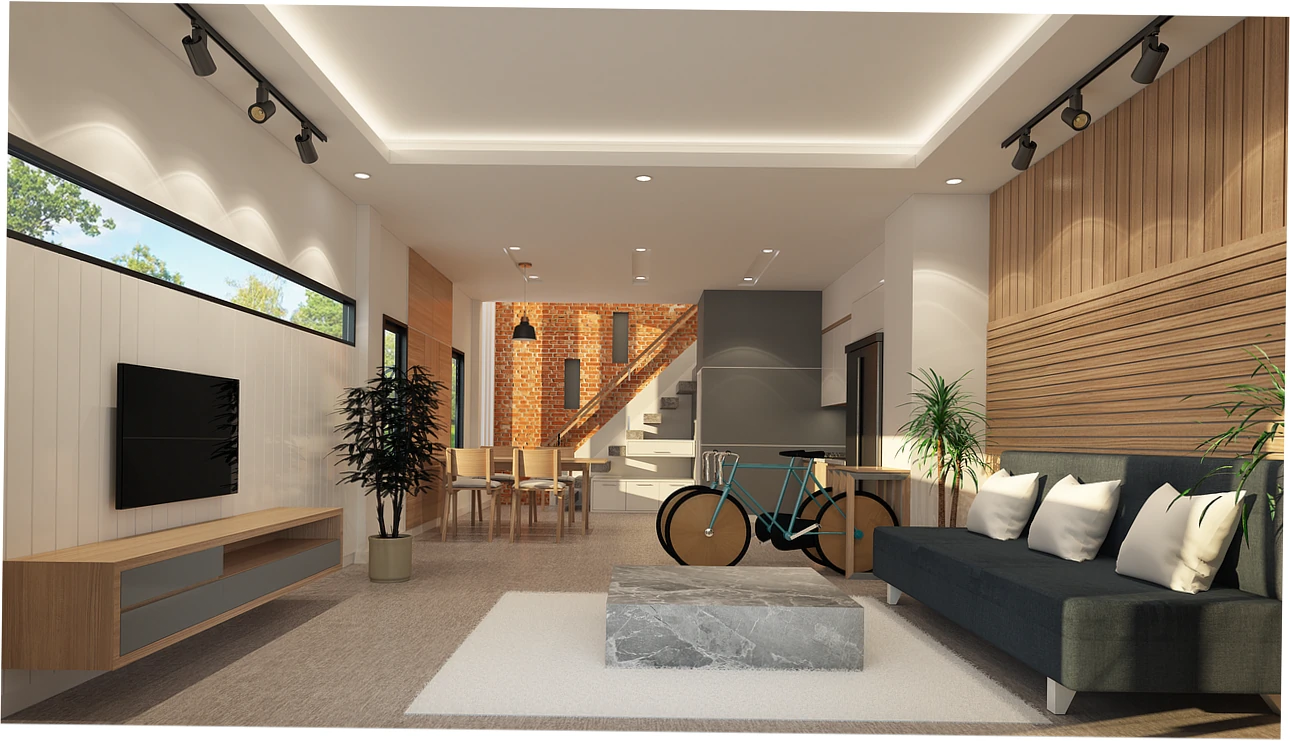
A low-back sofa keeps the room feeling open, especially when it floats away from the wall, because your eye can travel over the frame instead of hitting a wall of upholstery. Two swivel chairs plus a loveseat usually outperform one big three-seater with a coffee table, since swivel seats let people turn toward the TV or the conversation without anyone dragging furniture around.
Coffee Tables, Ottomans, and Storage
An ottoman instead of a fixed coffee table gives you seating, a footrest, and hidden storage in one footprint, which is exactly the kind of multi-tasking a compact room rewards. If you do want a hard surface, pick a round, oval, or kidney shape on slim legs — curves soften a room full of right angles and free up the corners people bump into.
| Common advice | Why it sounds reasonable | What residents report after living with it |
|---|---|---|
| Every small living room needs a sectional | It maximizes seating in one purchase | In rooms with windows or doors on multiple walls, the sectional blocks circulation; many households swap it for a loveseat plus chair |
| Push the sofa against the wall | It frees up floor space | Wall-hugging furniture makes rooms feel smaller and boxier; floating the sofa slightly reads as more spacious and better planned |
| Anchor the room with a heavy coffee table | It adds visual weight and looks intentional | Chunky tables eat clearance and narrow the walkway; ottomans and glass-topped tables keep the room navigable |
| Put the TV directly opposite the sofa | The viewing angle is straight on | When that wall holds the window, daytime glare makes the screen unwatchable; perpendicular placement wins in practice |
| Dark, floor-length curtains for privacy | Better light blocking and a finished look | Heavy dark drapes drag the ceiling down; higher rods and lighter tones turn a window into an asset instead of a weight |
Why Traffic Flow Beats Symmetry Every Time
Float the Furniture, Divide the Room
Floating the sofa a few inches off the wall, with a narrow console behind it, instantly creates a layer without building a partition. People pass behind, sitters feel slightly enclosed, and the room gains a hallway it did not previously have. In an open-plan flat where living and dining share one volume, this gentle float solves more problems than a screen or shelving unit ever will.
Rugs, Lighting, and Visual Weight
Getting the rug size for small living rooms right matters more than the pattern you choose, because a rug that is too small strands the furniture in open space and shrinks the seating group. The working rule is simple: every front leg should land on the rug, so a standard sofa and two chairs still read as one deliberate arrangement.
Lighting carries the same visual weight as furniture. One big ceiling fixture adds a mass at eye level, while two or three lamps at different heights spread the light and relax the room. Light walls, soft curtains, and pale floors bounce daylight around; in practice, thoughtful color schemes for small living rooms are about consistent tone rather than chasing a trendy shade that dates in a year.
Common Small Living Room Layout Mistakes to Avoid
Oversized Sectionals and Mismatched Scale
The most common failure is scale: an 88-inch sofa against an 11-foot wall, a coffee table that leaves 12 inches of legroom, or a rug that only half sits under the front legs. Before buying, draw the room on graph paper, cut paper templates to furniture size, and slide them around for ten minutes. Thirty minutes of planning saves years of walking sideways past your own couch.
Ignoring Glare and Window Walls
Windows and screens are the hardest pair to reconcile, and hardly anyone plans for it. Placing the TV on a wall perpendicular to the window removes most daytime reflections, while a sheer layer works if the screen truly must face the glass. Furniture in front of a window also blocks light and collects visual clutter, so keep that zone low or empty.
Something else gets overlooked constantly: who actually lives here. A two-person household that watches films needs different seating geometry than someone who hosts board games twice a week or works from the sofa on calls. Map your three most frequent activities, arrange seats for those, and accept that the fourth chair can live in the bedroom until guests arrive.
| Item | Sensible size | Why it matters |
|---|---|---|
| Loveseat | 48–60 inches wide | Pairs with chairs without crowding the room |
| Sofa | 66–72 inches wide, under 34 inches deep | Depth above 36 inches swamps a small room |
| Coffee table | No longer than two-thirds of the sofa | Keeps legroom and the walkway intact |
| Ottoman | 24–30 inches | Doubles as seat and footrest |
| Rug | Front legs of all seating on top | Defines the seating group visually |
| Main walkway | 30–36 inches | Below 30 inches feels cramped immediately |
Turning a Layout Plan Into a Real Room
Work in Priority Order
Start with the constraint that hurts most — usually the walkway you refuse to lose — and choose furniture around it. Then add items in order of impact: the correctly sized rug, layered lighting, and finally the table. After each addition, walk the room once and notice whether the path still feels open. If a piece keeps catching your eye or your hip, it needs a new spot rather than a new excuse.
Test Before You Buy
Masking tape is cheaper than any return shipping label: outline the sofa footprint on the floor, leave it there for three days, and watch how morning light, evening routines, and dropped bags interact with it. Once the layout is settled, take the measurements with you and buy to the numbers, not to the mood of a showroom. Buying secondhand or reupholstering an existing sofa also keeps usable furniture out of landfill, which matters if you are likely to rearrange again in a year.
Anthropologist Edward T. Hall’s work on proxemics still underpins most of the clearance figures designers use today, and accessibility standards set a 36-inch minimum for a clear path. That is not abstract theory: it is the reason a 32-inch gap feels fine and a 22-inch gap feels hostile.
Small Living Room Furniture Arrangement FAQs
Is there really no way to make a sectional work in a small living room?
There is, but the conditions are stricter than most people expect. In a squarish room with one window and openings on opposite corners, a shallow-depth sectional can work. With two windows, a door, and a regular walking route, chaise sectionals block circulation permanently and you end up sidestepping them daily. Depth matters more than width here.
Which is better for a small living room, a loveseat or a sectional with a chaise?
For most rooms under 200 square feet, the loveseat wins because it can be repositioned, paired with swivel chairs, and replaced in pieces rather than all at once. If you love the sectional concept, buy a modular system and start with only the loveseat section, adding the chaise later once you know the room tolerates it.
What arrangement habits actually make a room look smaller?
Pushing every piece flat to the walls, choosing furniture with no visible legs, using a rug that only covers the middle of the floor, and blocking the window wall with a tall cabinet all shrink a room visually. Heavy dark curtains hung at window height do the same thing by dropping the ceiling line and swallowing daylight.
Where should the TV go if the only sensible wall faces a window?
Angle it perpendicular to the glass if at all possible, even if that means seating runs across the room rather than toward the fireplace. If the window wall is truly the only option, add a sheer blind for daytime use and lower the screen so it sits closer to eye level when you are seated, which reduces both glare and neck strain.
What should I spend money on first when the budget is limited?
Spend on the rug and the light before the sofa. A correctly sized rug unifies whatever furniture you already own, and two decent lamps change how a room reads at night far more than a new couch does. Secondhand solid-wood tables, refinished rather than replaced, often look better than new flat-pack versions and cost less.
How should the layout change with kids or pets in the house?
Widen the main path toward 36 inches, choose washable covers, and avoid glass coffee tables in the traffic zone. Keep circulation clear of anything on casters that a running child can slide into, and consider an ottoman instead of a hard-edged table. Furniture moved once a month beats furniture that has to be navigated every hour.