I’ve planned well over 300 small-bedroom layouts since I started measuring rooms professionally in 2013, and the fastest answer to how to arrange bedroom furniture with two doors is this: lock the bed against the longest uninterrupted wall, keep both door swings completely clear, and turn the strip between the doors into working storage instead of dead floor. When the whole room is drowning in belongings, my small bedroom organization guide picks up where this door-by-door checklist stops.
Table of Content
Why Two Doors Wreck Most Bedroom Layouts
Door Swing Arcs Eat Floor Space
Doors are the greedy roommates of furniture planning: a standard 30-inch interior door sweeps a quarter circle roughly 34 inches deep, and two of them can consume a fifth of a 10-by-11 room before you place a single piece. I measure every swing with a tape and mark the arc in pencil on the floor, because taped arcs expose collisions no photograph ever shows.
In narrow rooms, swap a swing door for a sliding or pocket version, or rehang it to open outward when the hallway allows. That single change regularly frees enough floor for a proper bench at the foot of the bed, and it costs far less than trading down to a smaller mattress.
Traffic Paths Decide the Bed Wall
Two doors almost always create a through-route: people enter by one and leave by the other, cutting a diagonal across the room. Any bed sitting across that diagonal feels like an obstacle. I trace the walking line first, then place the bed on whatever wall keeps the path open and out of the sleeper’s sightline from the doorway.
Bedrooms with an entry door plus a bathroom or closet door behave differently. The second door gets used at night, so the mattress should never sit inside its swing or in the glare of a light switched on at 2 a.m. Treat that second door as a second entrance, not as decoration.
The Gap Between Two Doors Is Usable Space
When doors face each other, the wall strip between them usually runs 24 to 40 inches wide, which is enough for a slim dresser, a console, or a shallow bookcase but not enough for anything deep. Homeowners I’ve worked with leave this strip empty out of habit, then complain the room feels bare and cluttered at the same time.
A lamp or a tray on that surface also gives the eye somewhere to land, so two doors read as symmetrical rather than anxious. Keep the dresser under 18 inches deep and you will still walk through comfortably with a laundry basket in both arms.
Which Bed Wall Wins With Two Doors
Bed Facing Both Doors vs Side Walls
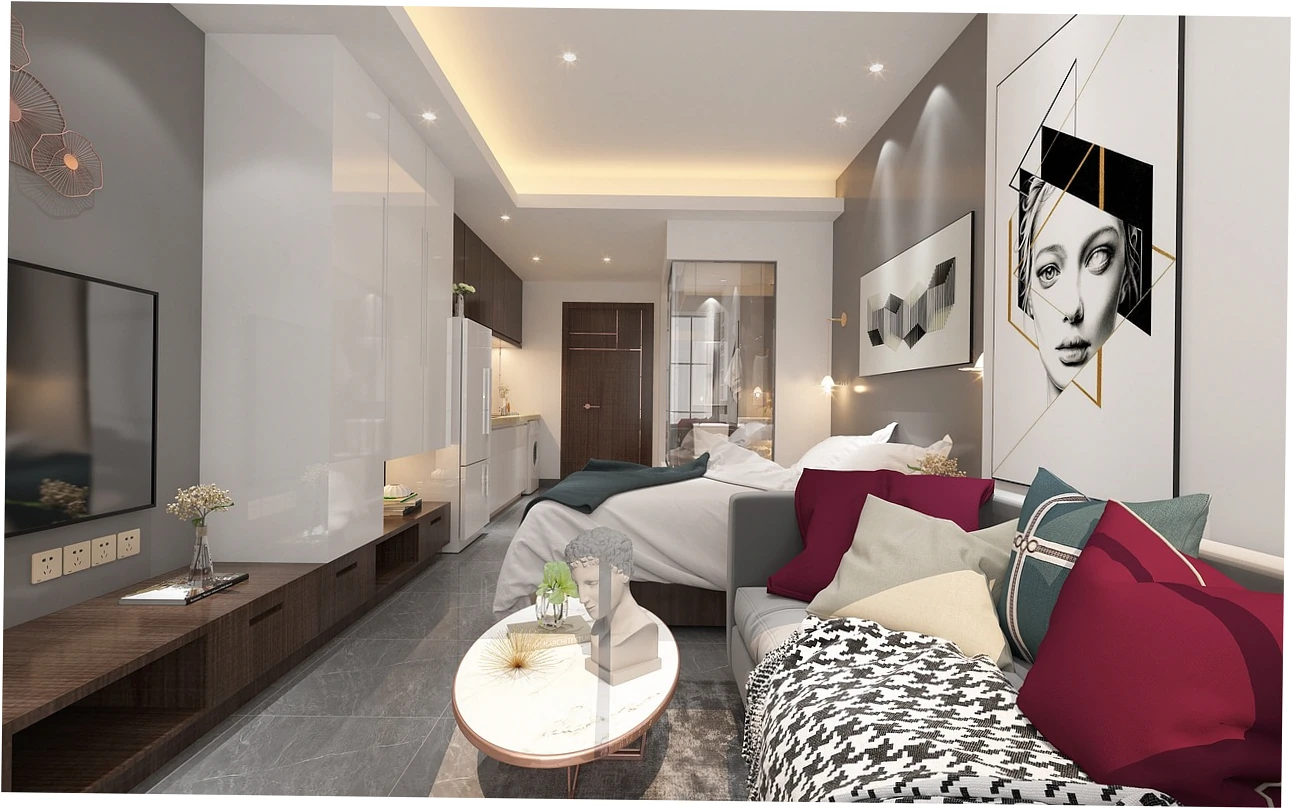
Facing both doors sounds confident and looks terrible in practice, because you see every opening at once and the bed becomes a stage. Side walls win whenever one of them runs at least 80 inches without a door frame or window, which is enough for a queen with breathing room on each side.
The exception is a room where both side walls are broken by doors or windows. Then push the headboard against the wall facing both doorways, keep the foot clear, and accept that one door sits slightly behind your shoulder. It reads far better than blocking either walkway with a mattress corner.
| Bed position | Wall length needed | Wins when | Watch out for |
|---|---|---|---|
| Between the two doors | 80 in for a queen | Both doors sit on the same wall | Door swings clip the mattress corner |
| Opposite both doors | 80-90 in | Side walls are broken by windows | You see every doorway from bed |
| Left or right side wall | 80 in plus 24 in at the foot | One wall is uninterrupted | A door on that wall must swing outward |
| Corner L-shape | 62 in for a full | Room is under 100 sq ft | Nightstand on one side only |
When One Door Leads to a Closet
A closet door is not a real exit, so it can behave like a wall. I keep a dresser or a laundry hamper in front of a shallow closet door only when that closet is used seasonally; otherwise the door needs at least 24 inches of working gap so you can actually reach the hangers and see what you own.
The hallway door gets priority in every layout. Fire crews, delivery drivers, and your future self carrying groceries all need it clear, and renters in particular should check the lease before removing a door or rehanging it. If blocking one doorway genuinely solves the room, block the closet side and label it for guests.

Two Doors That Face Each Other
Doors directly opposite one another push sightlines straight through the room, and residents consistently describe that feeling as exposed rather than airy. Placing the bed on a perpendicular wall breaks the axis and hands you a natural headboard wall that nobody has to walk past on the way to the bathroom.
If the bed must sit on that central axis, add a low bench or an upholstered footboard to interrupt the tunnel effect, and keep both doorways visible from the mattress. A room where you can see both exits from bed feels safer at night, even when the layout is imperfect.
Best Furniture Picks for Tight Two-Door Rooms
Nightstands, Benches, and Slim Dressers
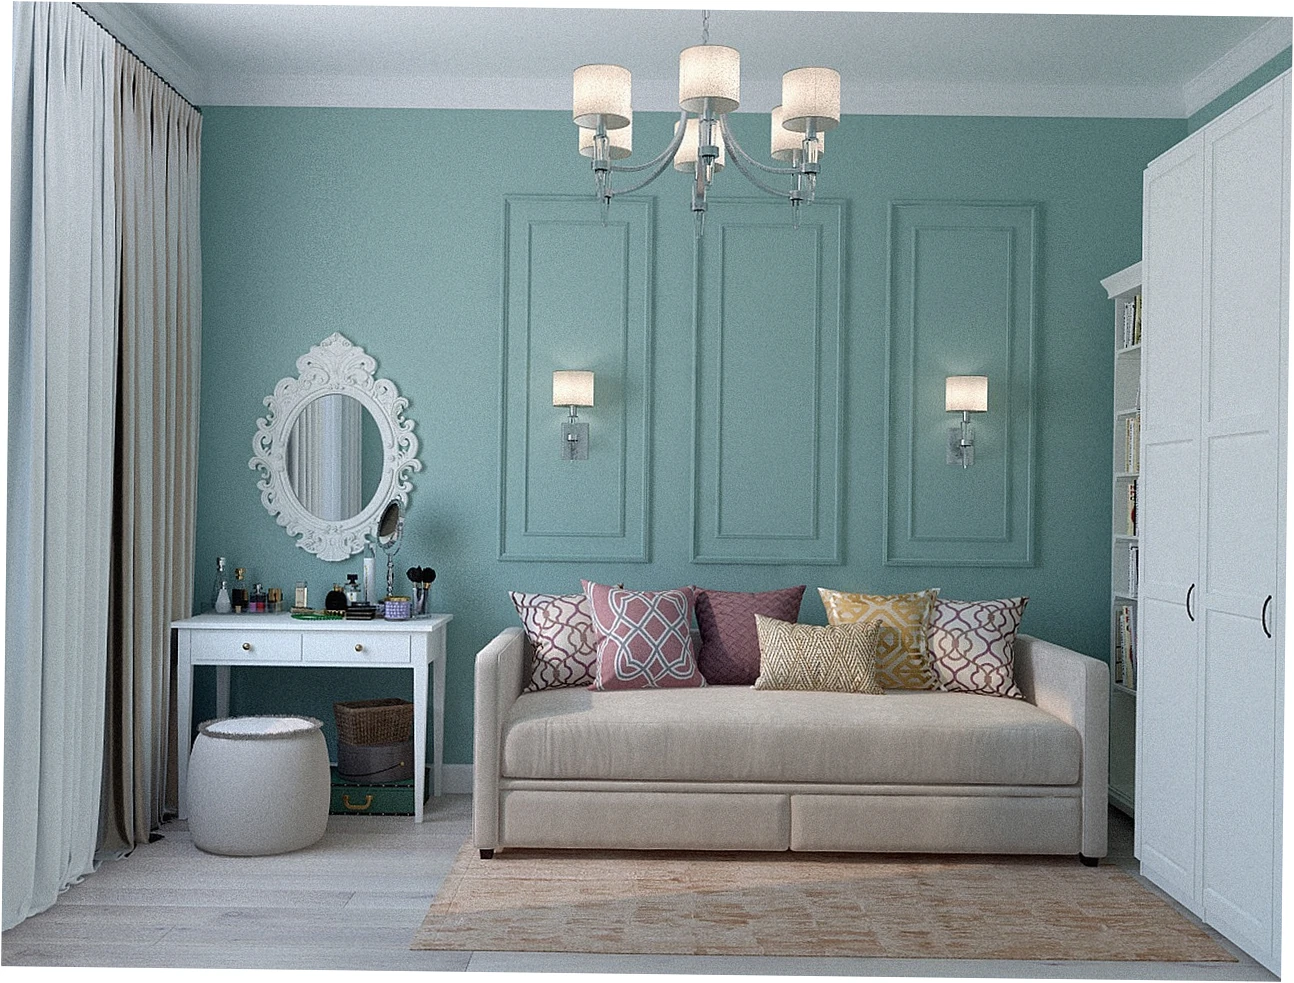
Two nightstands only earn their footprint when two people actually sleep in the bed. A solo sleeper usually gets more value from one nightstand plus a tall, thin chest for folded clothes. In two-door rooms I default to 14-inch-wide nightstands, because anything wider eats the walking gap in front of the doorways.
A bench at the foot of the bed pulls double duty as a suitcase stand and a place to sit while tying shoes, replacing the little decorative table that ends up holding nothing but dust. Keep it 14 to 16 inches deep, and the door swing will still clear when the room fills with people.
| Piece | Ideal footprint | Max for two doors | Placement note |
|---|---|---|---|
| Nightstand | 18 x 16 in | 14 x 12 in | Beside bed, 18 in from any door frame |
| Bench | 48 x 16 in | 44 x 14 in | Foot of bed when 24 in stays clear |
| Dresser | 60 x 18 in | 40 x 16 in | On the wall between the doors |
| Tall thin chest | 24 x 16 in | 20 x 14 in | Corner beside the closet door |
| Full-length mirror | 16 x 60 in | 14 x 58 in | Behind a swing, always wall-mounted |
Mirrors and Doors That Earn Their Keep
A full-length mirror mounted on a door turns dead vertical space into real function, but it has to sit where you can stand two feet back from the glass. I hang them on the closet door rather than the entry, so nobody walking in gets startled by movement reflecting off the surface.
The overlap principle behind good small living room layouts applies here too: one surface, two jobs. A bench that stores luggage, a mirror that covers a door, a chest that holds a lamp and folded shirts. That is the point where a bedroom stops feeling like a corridor between two exits.

Wall Space Above and Behind Doors
The space behind a door is wasted in most rooms: at least 30 inches of wall nobody can hang art on, yet hooks and shallow shelving fit there easily. Over-door racks add storage without stealing floor, which matters most when a room has two circulation gaps to protect.
Above-door shelves work when the ceiling allows 12 inches of clearance, and they visually lift a low room. Just keep the top of the door frame unobstructed so the door never scrapes a shelf, a frame, or a hanging bag on its way open.
Mistakes That Crowd a Two-Door Bedroom
Blocking a Door You Actually Use
Blocking a door sounds like a clever fix until someone needs to leave quickly. A blocked door is not storage; it is a wall you cannot use, and if it leads to a bathroom, it will be reopened within a month. Block only secondary doors that end in a closet or a dead-end hall.
A second common error is ignoring how sound travels. Every doorway is a hole in the room’s acoustic shell, so a bedroom with two open doors hears the hallway twice as loudly. Rugs, a solid door core, and a door sweep close most of that gap for under a hundred dollars.
Ignoring the Clearance Numbers
The numbers that keep a two-door room workable are boring but non-negotiable: 30 to 36 inches of clear path through the room, 24 inches in front of a closet, and at least 18 inches between a bed corner and a door frame. When a piece fails those gaps, no amount of styling rescues the layout.
My own measurements come from typical North American framing, so treat them as a starting range rather than a universal law; older houses and metric-standard doors vary by a few inches. Measure your own swing depth with the door half open, and you will never guess wrong again.
Trusting Showroom Photos and Labels
Catalog photos are shot in rooms two feet wider than yours, and space-saving labels rarely disclose actual depth. My rule after a decade of this work: measure the piece, then measure the walkway, and if both numbers do not fit on the same floor plan, the piece stays in the store.
| Claim on the label | What actually happens | What I do instead |
|---|---|---|
| Fits any small bedroom | 18-inch depth blocks a 30-inch door swing | Measure the arc, then buy 14-inch depth |
| Two nightstands balance the bed | One side crowds the door frame | Keep one, add a narrow wall shelf |
| Mirrors make rooms look bigger | Hung flush on an entry door, it reflects another door | Mount on the closet door with viewing room |
| Remove a door for instant space | Sound travels, hallway loses its buffer | Rehang it to swing outward instead |
| A storage bench solves clutter | Too deep, foot clearance drops below 20 inches | Choose 14 inches, or skip it entirely |
How to Test a Two-Door Layout
Tape It Out at Full Scale
Painter’s tape on the floor and cardboard cutouts for the bed footprint cost almost nothing and prevent a weekend of regret. I mark door arcs in one color and furniture in another, then walk the route with my hands full to see exactly where my shoulders turn sideways.
Do this at night with the lights you actually use. Overhead light flattens a room and hides awkward gaps, while a single lamp on the dresser shows whether the strip between the doors reads as intentional or as leftover space nobody planned.
Live With It for Two Nights
Sleep inside the taped arrangement before you buy anything. Two nights will tell you whether the door behind your head feels exposed, whether morning light lands on your face, and whether you can reach a glass of water without standing up. Notes taken at 3 a.m. beat any mood board.
Adjust One Piece at a Time
Change one item per attempt: bed wall first, then door zones, then nightstands, then the bench or dresser. Moving four pieces at once hides which change actually fixed the problem, and you will drift back to the original arrangement wondering why the room still feels tight.
Once the bed, both door swings, and the strip between the doors behave, the rest of the room tends to fall in line. Photograph the winning layout from the doorway, keep that photo on your phone, and check it every time something new wants to move in. Then go deeper into storage planning, because that is where a two-door room finally stops feeling crowded.
Questions People Ask About Two-Door Bedrooms
Can I put my bed between two doors?
You can, and it works when both doors sit on the same wall and that wall runs at least 80 inches for a queen. The failure mode is swing collision: measure both arcs first, because a 90-degree swing needs roughly 34 inches of clear depth and will happily clip a mattress corner.
Should I remove or block one of the doors?
Only block a door that leads to a closet or a dead-end hallway, and only if the remaining door handles daily traffic well. Check your lease before removing anything, and never block the only path out of the room. Rehanging a door to swing outward is usually the safer, reversible fix.
Do I really need two nightstands in a small room?
Two nightstands earn their space when two people share the bed and both want a phone, a book, and a lamp within reach. Solo sleepers and renters who rarely host guests usually do better with one nightstand plus a tall, thin chest that stores folded clothes in the same footprint.
How much clearance should I leave in front of each door?
Plan on 30 to 36 inches of clear floor at each doorway, 24 inches in front of a closet, and 18 inches between a bed corner and any door frame. These figures assume standard residential door leaves; measure your own swing depth with the door half open for accuracy.
Where should a mirror go in a bedroom with two doors?
Mount it on the closet door or a wall where you can stand two feet back from the glass. A mirror squeezed behind an entry door swing reflects movement all day and startles people at night, which turns a decorative upgrade into a daily annoyance instead of a functional one.
What if both of my doors are on the same wall?
That is the friendliest version of this layout, because a single wall carries both openings and leaves three clean walls for the bed, dresser, and a chair. Put the dresser on the strip between the doors and keep the bed on the wall opposite them so nobody walks past your pillow.
Does a two-door bedroom cost more to furnish?
Not necessarily, but it demands narrower pieces. Slim nightstands, a 14-inch bench, and a 40-inch dresser often cost the same as full-size equivalents, while rehanging a door or adding a sliding track usually runs less than replacing a bed frame to gain clearance.