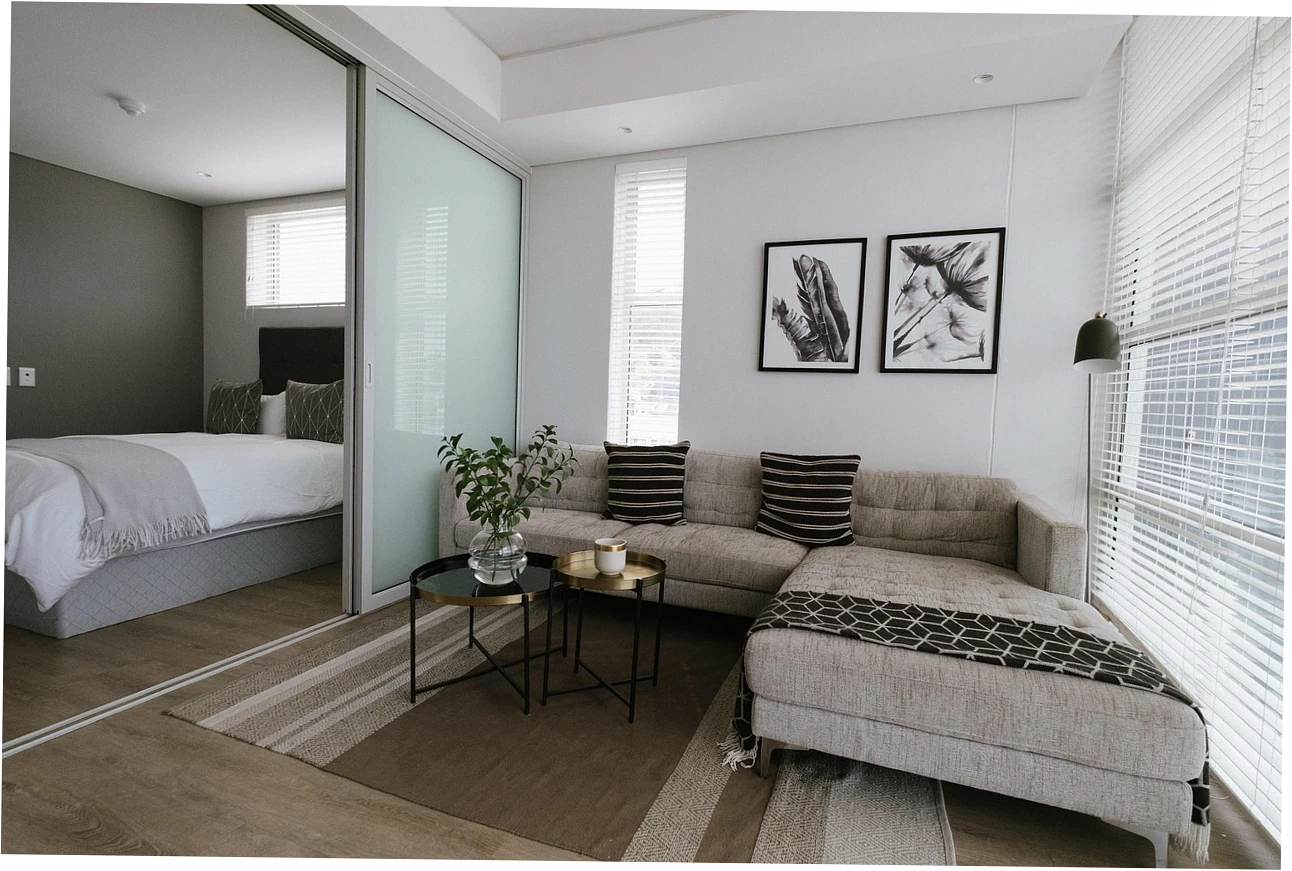
After eleven years designing bedrooms smaller than most people’s closets, the blunt truth about a small bedroom layout with queen bed is this: the mattress rarely ruins the room, but the habits around it do. A 60-by-80-inch bed pressed against one wall while two dressers and a door swing fight over the same six square feet is what makes rooms feel impossible. Commit the queen to a single wall, protect exactly two walking paths, push everything else upward, and the room breathes again. When clutter is the real culprit, a small bedroom organization guide will do more for you than any furniture swap.
Table of Content
Which Queen Bed Position Actually Fits?
The Clearance Math That Decides Everything
Measure before you rearrange anything, because the bed is rarely the problem — the empty space around it is. A queen mattress measures 60 inches wide and 80 inches long, and mainstream furniture guidance suggests 30 inches of walkway beside it. In rooms under 110 square feet, I routinely sign off on 24 inches on one side with the other side tucked into a corner. Under 18 clear inches, daily life becomes a shuffle.
Test the footprint with painter’s tape before spending a dollar. Tape the mattress outline on the floor, then walk your real morning route — bed to closet, bed to door, bed to bathroom. That strip of blue tape exposes problems floor plans hide, like a closet door needing 20 inches of swing or a radiator stealing the only wall that works. I have watched clients abandon a queen purchase after ten minutes of tape testing, and watched others buy with confidence.
Three Positions That Usually Work
Centering a queen on the longest unbroken wall is the most forgiving arrangement in rooms of roughly 10 by 10 feet and up. It leaves two side gaps, so you can mount slim sconces, slide in narrow nightstands, or keep both sides deliberately bare. Corner placement hands the middle of the room to a desk or dresser, though making the bed against the wall becomes a chore. Under-window placement only works when the sill sits above the headboard.
Whichever you pick, anchor the headboard on a wall that is not shared with a hallway door. Beds placed with the head beside a door swing feel restless, and I have never met anyone who enjoys stepping into a bedroom directly onto a mattress edge. Keep at least 12 inches between the mattress edge and any swinging door, and count the closet arc as occupied floor from day one.

Measuring Your Room in Ten Minutes
Grab a tape measure and note five numbers: wall lengths, door swing radius, closet door arc, window sill height, and the position of every outlet and vent. Those figures decide which wall can host a queen bed without trapping a heater or burying the outlet you need for a lamp. Keep the list on your phone — you will check it every time you browse furniture online.
| Zone | Comfortable target | Tight-room minimum | What breaks below that |
|---|---|---|---|
| Walkway beside bed | 30 in | 22-24 in | Making the bed, opening drawers |
| Foot of bed to wall | 24 in | 18 in | Passing through, screen viewing distance |
| Hinged entry door | 30 in swing | Full arc | Entering the room upright |
| Closet door arc | 20-24 in | Full arc | Daily clothing access |
Best Small Bedroom Layouts with Queen Bed
Corner Placement vs Centered Long Wall
Corner placement buys floor area: pushing a queen into a corner with a 22-inch gap on the open side typically frees 30 to 40 square feet compared with a fully centered bed in a 10-by-11 room. The trade-off is one unreachable mattress side, which means fitted sheets get wrestled on from the open edge. Centered placement costs floor space but delivers symmetry, easier linen changes, and better airflow around the mattress.
My default for anything under 100 square feet is corner placement with a wall-mounted reading light and a floating shelf instead of a nightstand. Above 100 square feet, centered on the long wall usually wins because you can still fit a slim dresser opposite the foot of the bed. The choice is really about which daily task you would rather fight: reaching the far corner of the mattress, or squeezing past furniture to reach the closet.

Lofted Frames and Under-Bed Storage
Raising the mattress is the fastest way to create storage, but the numbers matter. A standard metal platform frame with roughly 14 to 18 inches of clearance accepts low-profile bins and suitcases; anything taller pushes the mattress so high that fitted sheets and climbing into bed become awkward. Full lofting, where the mattress sits near ceiling height, needs a vertical ladder plus standing room to climb — space a genuinely small room rarely has.
For most tight bedrooms I recommend an 18-inch metal frame with a bed skirt and shallow rolling bins rather than a full loft. It preserves roughly 30 cubic feet of usable storage without turning the bed into a climbing wall. If your ceiling is under eight feet, skip the loft question entirely, because whoever sleeps on top will feel like they are camping in an attic.

Comparing Your Layout Options
| Layout | Best for | Floor space freed | Main drawback | Storage potential |
|---|---|---|---|---|
| Centered on long wall | Rooms 100 sq ft and up | Moderate | Consumes both side gaps | Medium |
| Corner against one wall | Rooms 80-100 sq ft | High | One mattress side hard to reach | Medium-high |
| Under-window wall | Rooms with high sills | Moderate | Curtains and radiators conflict | Low-medium |
| Lofted frame | Ceilings above 9 ft | Very high | Daily climbing, ladder footprint | Very high |
| Swap to a full mattress | Rooms under 80 sq ft | High | Smaller sleeping surface | Low-medium |
Read that table against your own measurements rather than your tastes, because the layout that photographs best is rarely the one that survives a Tuesday morning. I have watched a centered queen in a 9-by-10 room look beautiful for a week and then drive its owner to rearrange everything after a month of bruised shins and wrestling with sheets against a wall.

Why Most Queen Bed Layouts Fail
Door Swings and Traffic Paths
The most common mistake I document is ignoring the door. A standard interior door needs about 30 inches of swing, and when that arc overlaps the mattress edge you get a room you enter sideways. Closet doors are just as guilty: bifold panels need roughly 20 inches, hinged doors need more. Count these arcs as permanently occupied floor before you place anything, bed included.
A second silent failure is single-path planning. If the only route from door to closet runs along the foot of the bed, every morning becomes an obstacle course and the room feels cramped no matter how tidy it looks. Aim for two distinct paths, even if one is only 20 inches wide. I have walked apartments where the only route to the bathroom crossed the mattress, and that is exactly what single-path planning eventually produces.
The Truth About Lofted Queen Beds
| Feature | Product claim | Owner-reported reality | Practical takeaway |
|---|---|---|---|
| High loft with 5 ft under-clearance | Doubles usable floor space | Ladder often blocks the door or window; adults dislike the climb | Only viable with ceilings above 9 ft and 3 ft of clear ladder floor |
| 18-inch platform frame | Fits almost any bedroom | Best balance of storage and easy entry | Solid default for tight rooms |
| Matching nightstand pair | Needed for visual symmetry | Eats 4-6 sq ft and can block closet access | Use sconces plus one floating shelf |
| Dresser inside the bedroom | Standard bedroom furniture | Consumes 8-10 sq ft of walking space | Move clothing storage out of the bedroom when possible |
Airflow, Humidity, and Safety Limits
Beds shoved into corners trap moisture against two walls, and a mattress with no underside airflow can develop odor and mildew over several years, especially in humid climates. Leave a couple of inches between the mattress and the wall, or use a slatted platform base. Watch radiators and baseboard heaters too: a queen pressed against an active radiator dries fabric and warps inexpensive frames.
Safety outweighs aesthetics once you add height. Any lifted frame should be rated for the mattress weight plus a person, and bins underneath must not block the frame’s feet or braces. If you rent, confirm that wall anchors are permitted before planning around floating shelves, because a forfeited damage deposit is an expensive way to learn your lease forbids brackets.
How to Add Storage Without Losing Floor
Vertical Shelves and Wall-Mounted Light
Vertical space is the only free real estate left in a small bedroom, and it costs nothing in floor area. A shallow picture-rail shelf running above the headboard, 4 to 6 inches deep, holds a phone, glasses, a book, and a small lamp without needing a nightstand. Swing-arm sconces or plug-in pendants remove table lamps entirely, freeing both bedside surfaces for actual daily use.
Height discipline stops clutter from simply moving upward. Keep the lowest shelf at least 30 inches above the mattress so you do not knock items over when sitting up, and stop shelving around the 6-foot mark so the room keeps a visible sightline. Deep shelves above a bed are a recurring regret: they collect boxes, cast shadows, and make a small room feel like a storage unit.
Under-Bed Bins and Frame Height
Under-bed storage works best when it is zoned rather than piled. Assign one bin to off-season clothing, one to bedding, and one to paperwork, then label them so nothing enters the space without a category. Rolling containers with lids beat open baskets, because dust accumulates fast at floor level and open baskets quietly invite back the clutter you just cleared out.
Frame height decides what actually fits. Measure from floor to frame rail before buying containers: a 7-inch clearance accepts flat sweater bags but not standard bins, while 14 to 18 inches accommodates wheeled boxes and hard suitcases. Use a hard suitcase as storage for out-of-season items instead of balancing it on a high shelf where it inevitably falls.
Choosing Slim Nightstands or None at All
Slim nightstands are worth the money only if they leave at least 22 inches of walking clearance. If a 16-inch-wide table blocks your route to the closet, replace it with a wall-mounted shelf and keep the floor clear. One shared nightstand on the open side of a corner bed is often the smartest compromise in rooms below 100 square feet.
Test a nightstand substitute for a week before buying furniture: mount the sconce, install the shelf, live with it, then decide whether you actually miss a drawer. Most people do not. That drawer usually held three pens, a charger, and a paperback that migrated to the shelf anyway.
Making This Layout Work in Your Room
A Four-Hour Room Reset Plan
Block four hours and work in this order: empty the room completely, tape the mattress footprint, place the bed, then bring back only what earns its floor space. Reintroducing furniture last is the part most people skip, and it is the part that stops the old cramped arrangement from quietly reassembling itself. If a dresser fails the tape test, the dresser leaves, not the bed.
Handle the two failure points first: the entry door arc and the closet. Once both swing freely, everything else is negotiable. I have seen the same 10-by-11 bedroom go from unusable to genuinely comfortable with no new purchases at all, purely by rotating the bed ninety degrees and carrying one dresser into the hallway.
Cost, Payoff, and What to Skip
| Upgrade | Typical cost | Install time | Effect on usable space |
|---|---|---|---|
| Painter’s tape layout test | Under $10 | 30 minutes | Prevents wrong purchases |
| 18-inch metal platform frame | $80-$200 | 1 hour | Adds roughly 25-30 cu ft of storage |
| Wall sconces, pair | $60-$180 | 1-2 hours | Removes two lamps and frees bedside surfaces |
| Lofted frame with ladder | $300-$900 | 3-5 hours | High storage, moderate usability risk |
| Full-size mattress swap | $300-$900 | Same day | Frees 6 inches of width |
Fund the upgrades that change how you move through the room, not how it photographs. Tape, a taller frame, and wall lighting cost far less than a new mattress and solve most of the problem. Spend on the layout test and the frame first, delay the rest, then revisit the room after a month of living inside it.
Common Queen Bed Layout Questions
Can a queen bed fit in a 10×10 bedroom?
Yes, comfortably, provided you accept one partially blocked side or give up the idea of full walkways on both sides. A queen occupies about 33 square feet of a 100-square-foot room, leaving roughly 67 square feet for everything else. Centering it on the long wall with slim lighting works, and corner placement with one open side works better if you also need a desk.
Is a queen bed too big for a 9×9 room?
It fits physically but leaves almost no margin. In an 81-square-foot room, a queen plus a dresser plus a door swing will nearly always produce a single-path layout. Many people in this size range drop to a full mattress, which is 6 inches narrower and 5 inches shorter than a queen, then spend that difference on walking space and a narrow desk.
Should a queen bed go in the corner or centered on a wall?
Under 100 square feet, a corner is usually smarter because it frees the middle of the room and removes the need for two nightstands. Above 100 square feet, centering on the longest unbroken wall gives you symmetry, easier sheet changes, and better airflow. Let your closet position drive that decision rather than a photo you saved online.
How much space do you really need beside a queen bed?
Thirty inches is the comfortable number on one side of the bed, and 24 inches is a workable compromise in tight rooms. Below 18 inches, making the bed and reaching a nightstand become genuinely irritating. If only one side can reach 24 inches, put that side facing the entry door and keep the far side simple.
Is a lofted queen bed worth it in a small bedroom?
Only if your ceiling clears nine feet and you have roughly three feet of clear floor for the ladder, in a spot where it blocks neither the door nor the window. Otherwise, an 18-inch platform frame with rolling bins delivers most of the storage without the climbing. In genuinely tiny rooms, loft plans are frequently abandoned within a month because dressing up there feels unsafe.
How do I fit a queen bed and a dresser in a small room?
Try relocating clothing storage outside the bedroom first, then use the freed wall for a slim desk. If a dresser must stay, choose one no deeper than 16 inches and place it on the wall opposite the foot of the bed so it never interrupts a walking path. Two bulky dressers on separate walls fail where one narrow unit succeeds.
Do I need nightstands on both sides of a queen bed?
No. In small bedrooms I recommend one narrow surface on the open side plus wall-mounted sconces on both sides. A floating shelf four to six inches deep above the headboard handles a phone, glasses, and a charger for whoever sleeps against the wall. Matching nightstand pairs are a showroom convention, not a requirement.